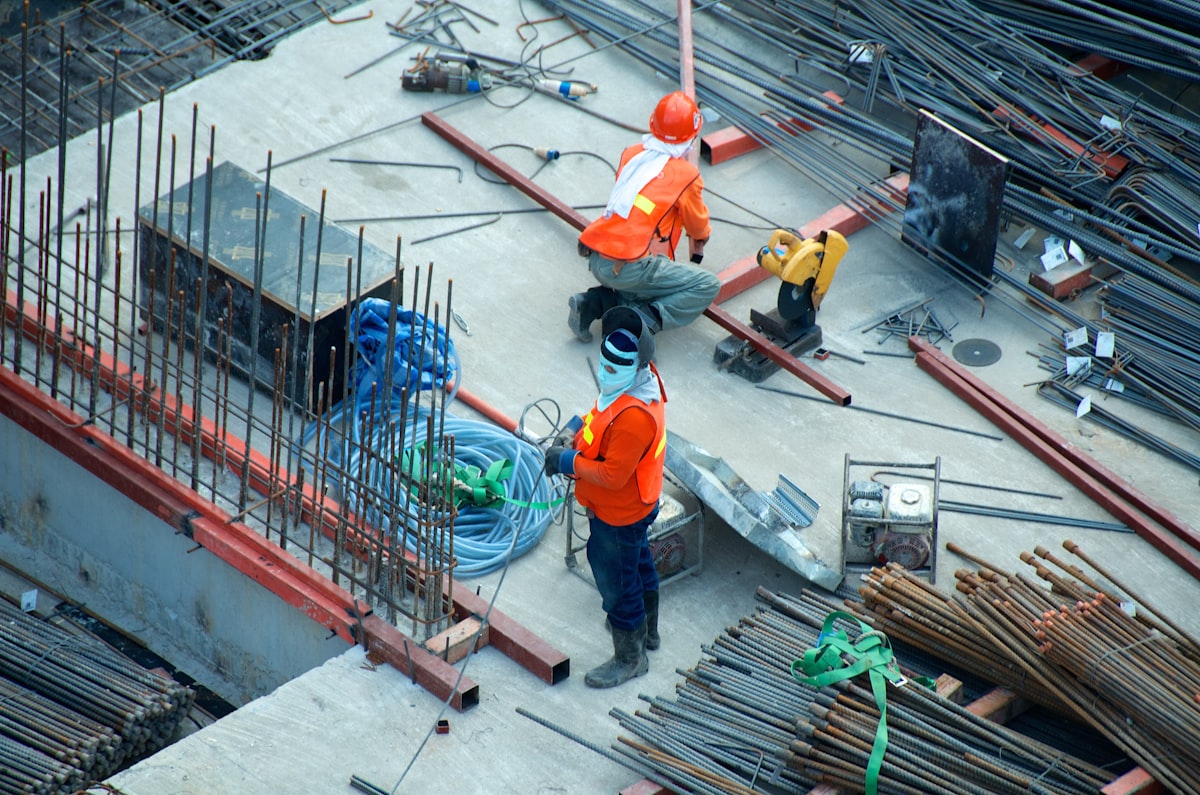
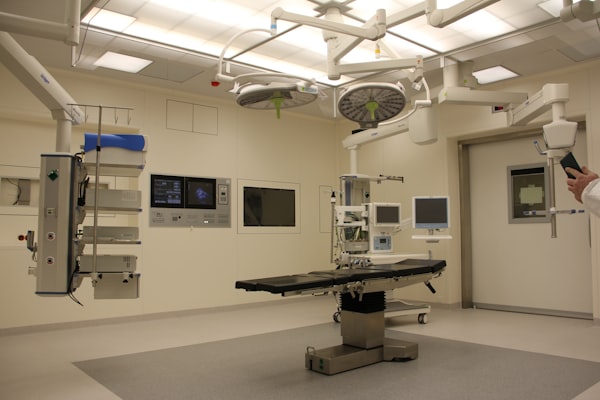
Inside the factory: how modular OR wall and ceiling panels are cut, pressed, filled with fire-resistant cores, fitted …
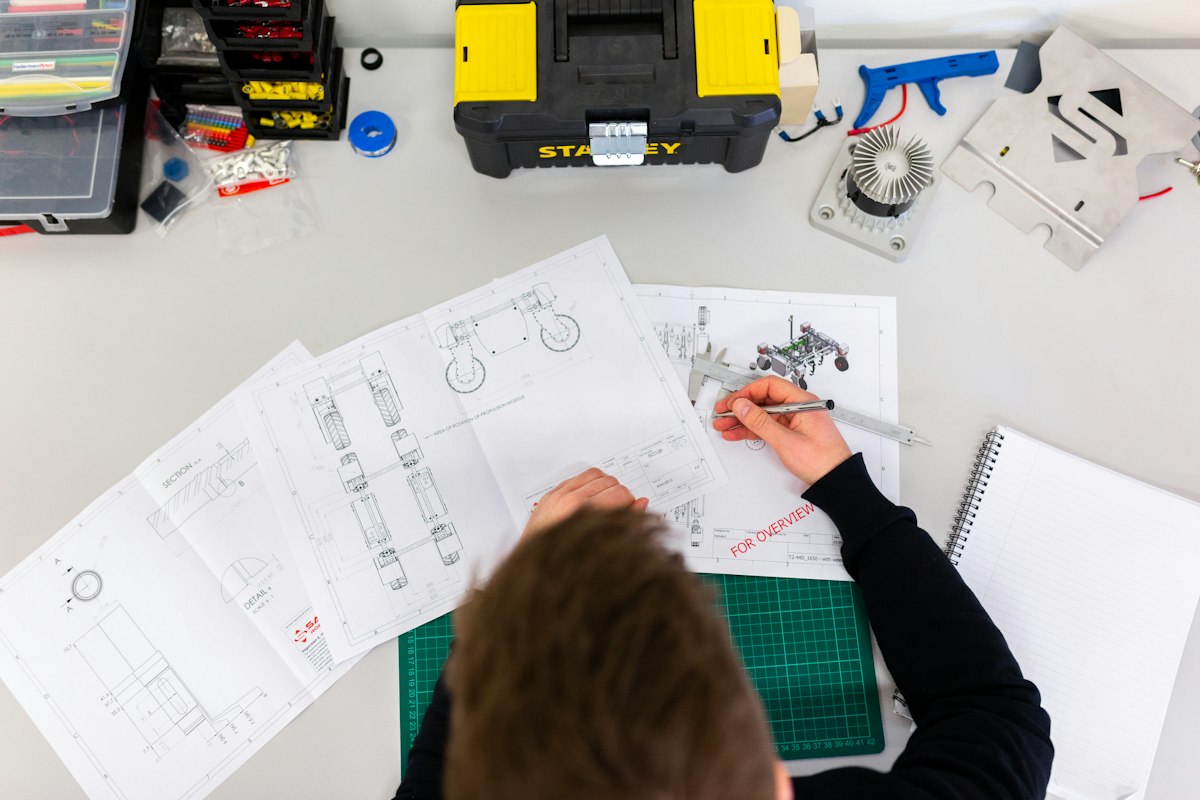
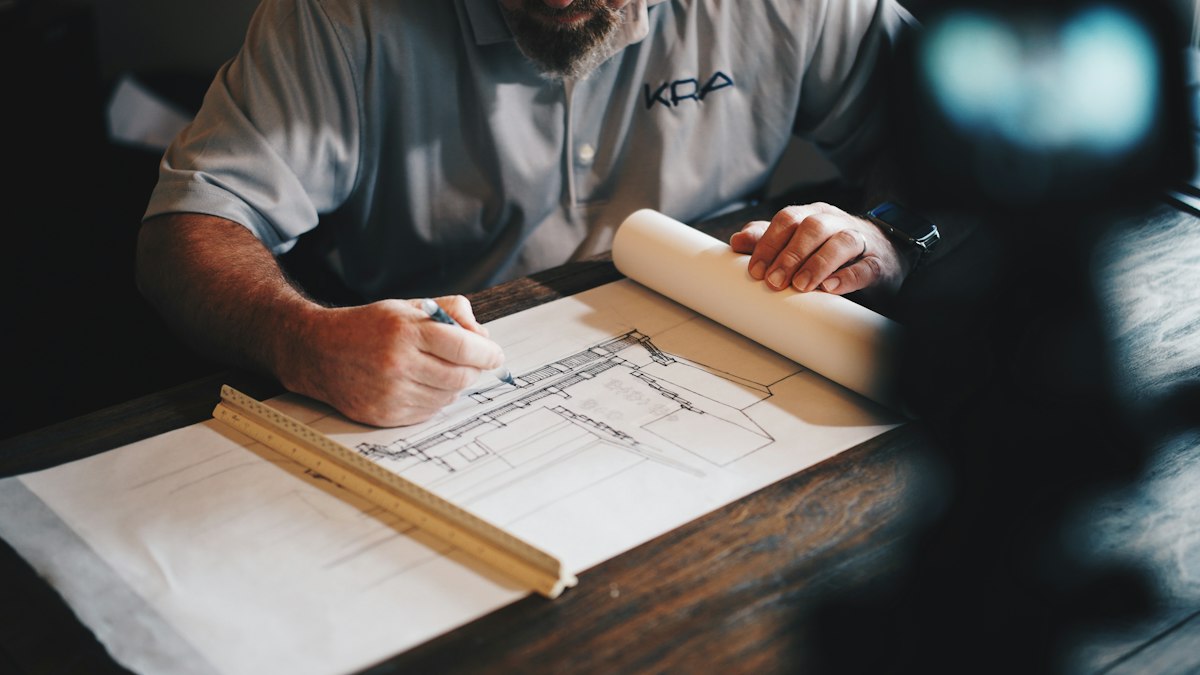
How modular operating room layouts are engineered: zone planning, HVAC and pressure gradients, panel shop drawings, BIM …
What the engineering team verifies on site before fabrication: structural capacity, floor flatness, service routes, …
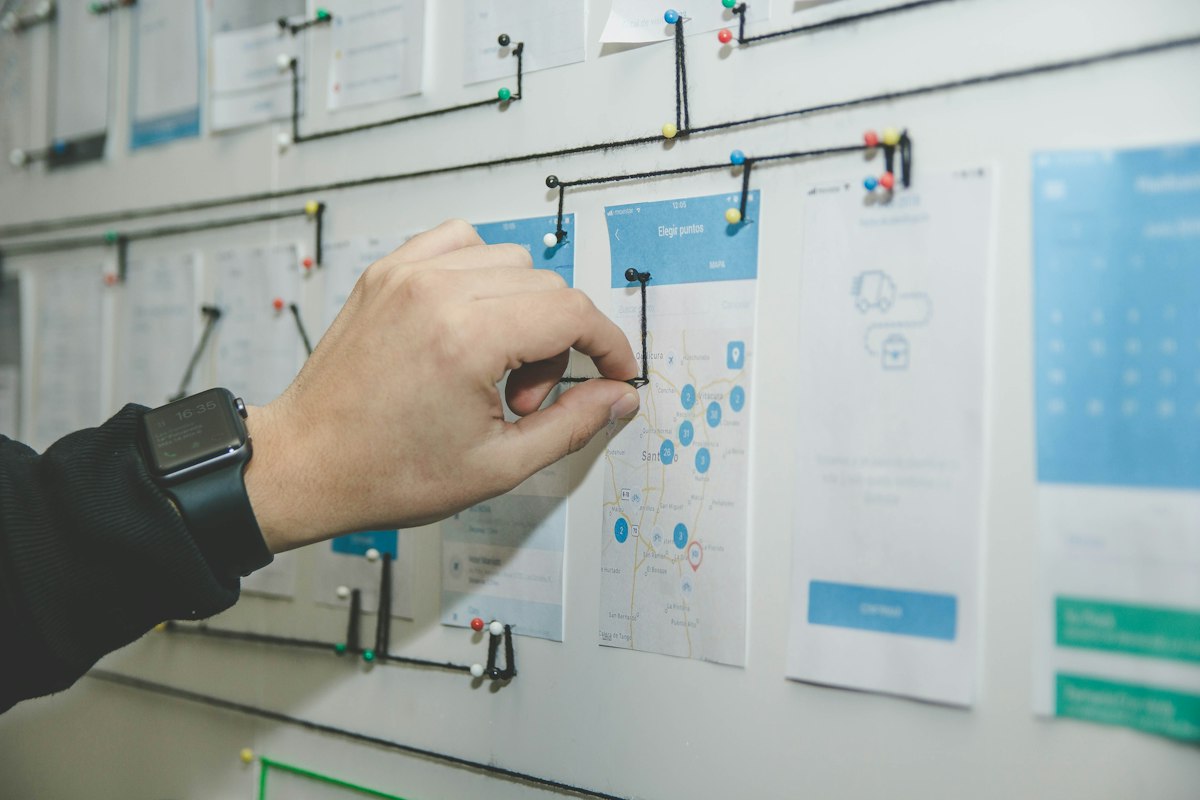
How a modular operating room project begins: defining clinical workflows, cleanroom classes, budgets and the scope of …
Demo article copied from the product page.