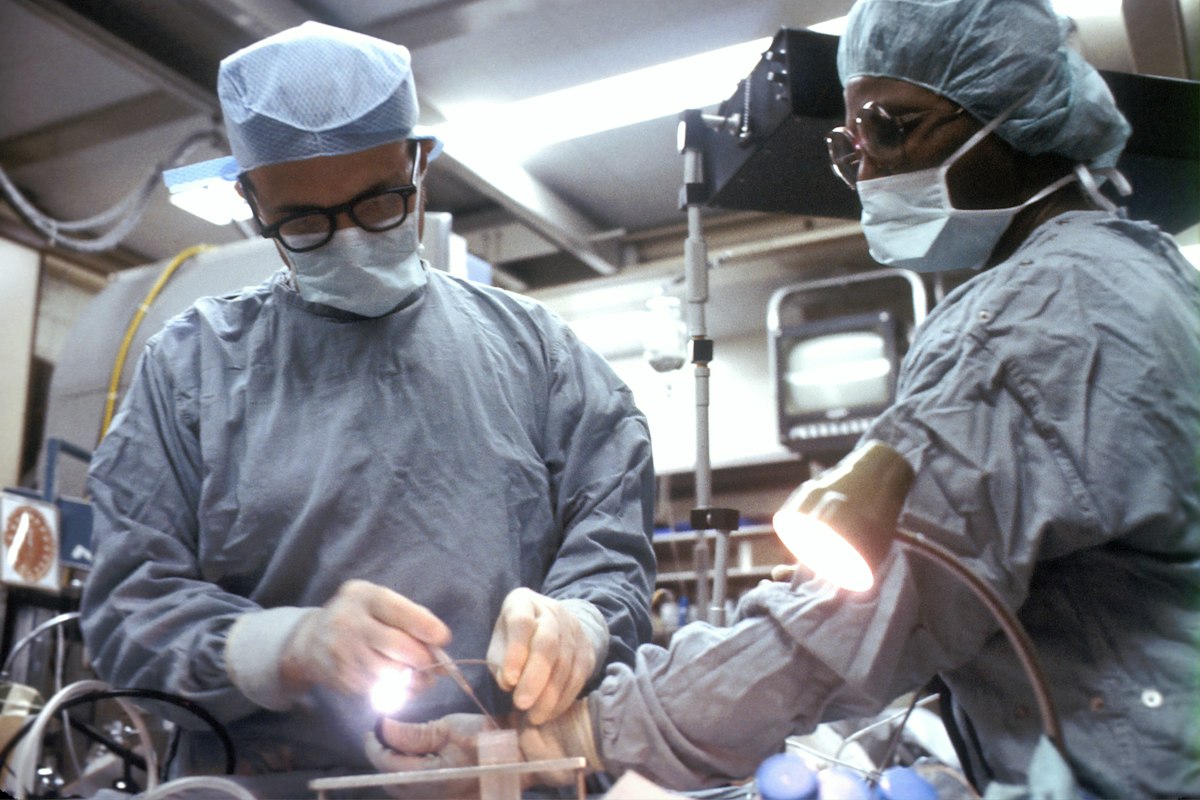
Modular OR Process Step 1: Consultation & Requirements Analysis
Published Oct 23, 2026 · Operating-Room.com Editorial Team
Introduction
Every successful modular operating room (OR) is won or lost before manufacturing begins. The first step of the process is a consultation and requirements-analysis phase in which the supplier learns how your surgical department actually works — case mix, room count, cleanliness targets, budget, timeline and the condition of the building. Eucalyptus, a Suzhou-based one-stop modular operating theatre provider, calls this stage "Requirements Analysis and Drawing Design … based on hospital size, operating theatre type, spatial layout, and site conditions." Canada's MECART, which has delivered more than 3,000 controlled-environment projects since 1976, treats the same phase as "preliminary engineering": a structured needs assessment that ends in a budgetary quote. This article explains what happens during that first conversation and what hospital project teams should prepare.
Why Requirements Come Before Drawings
Modular ORs are custom-engineered products, not catalog items. Wall and ceiling panels are cut to the millimetre from approved drawings — MECART sends some files directly to its laser-cutting machines — so a requirement that changes after production starts is expensive. Capturing clinical and facilities requirements up front is what makes modular delivery fast later. In one documented Eucalyptus project, a client arrived with an already-leased site and an urgent schedule; a complete, approvable design plan was produced within one week precisely because the initial consultation defined the full scope in one pass.
Defining the Clinical Scope
The consultation starts with the medical program, not the building:
- Specialties served. A general surgery room must support open and minimally invasive procedures across hepatobiliary, orthopedic, emergency and other services, while an IVF laboratory, hybrid room or day-surgery unit has very different zoning. Eucalyptus maintains distinct solutions for general, plastic, orthopedic, oral, obstetric and day surgery because each one changes layout and air handling.
- Room count and functional zones. Operating rooms, scrub areas, pre-op and PACU bays, sterile storage, soiled corridors, changing rooms, air showers and auxiliary laboratories all need to be listed.
- Cleanliness targets by zone. An IVF center, for example, typically needs ISO Class 6 (Class 1,000) embryology and andrology labs, ISO Class 7 (Class 10,000) oocyte retrieval and ISO Class 8 support rooms; a general surgery OR suite may be graded ISO 8 to ISO 5 under the operating light.
- Environmental set points. IVF laboratories commonly hold 22–25 °C and 40–60% relative humidity with continuous monitoring; OR temperature set points must suit both gowned staff and patient normothermia.
- Workflow separation. Staff, patient, clean supply and contaminated waste routes are mapped to keep cross-traffic out of the sterile core.
Choosing How Deep the Supplier Goes In
MECART asks clients to specify the supplier's level of involvement, and the same choice applies to any modular OR purchase:
- High — design-build / turnkey. The hospital lacks in-house cleanroom design capacity and hands the supplier the full scope: architecture, MEP engineering, panels, doors, HVAC, controls, installation and commissioning. This is the "one-stop" model Eucalyptus describes as taking a project "from design to manufacturing, and installation."
- Average — design validation. An in-house architect or consultant defines the scheme; the modular vendor validates the engineering and supplies the envelope system.
- Low — build-to-print. A general contractor already has sealed drawings and buys factory fabrication capacity, panel quality and price only.
The delivery method also has to be chosen early. As MECART notes, field assembly of flat panels and delivery of fully pre-assembled, lift-ready modules impose different structural requirements — a road-transportable volumetric module needs an engineer-certified frame with lifting points — so the decision cannot be deferred to the end of the job.
When the Supplier Should Push Back
A useful consultation is not a passive order-taking exercise. Experienced vendors challenge the brief when their project history suggests a cheaper or safer solution — MECART cites a control-room project where redesigning the HVAC concept cut 25% of total project cost. In healthcare, equivalent challenges might include merging two semi-restricted corridors, relocating a laminar flow ceiling to match the actual surgical field, or selecting ISO Class 7 over a specified Class 5 where the procedure mix does not justify the air-change load. Hospitals should invite this value engineering in writing and evaluate it against clinical risk, not just price.
Deliverables of Step 1
At the end of the consultation the supplier should hand over:
- A signed-off room schedule with areas, ISO classes, temperature/humidity and pressure-gradient targets.
- A preliminary zoning and adjacency diagram showing clean and dirty flows.
- A defined scope split between supplier, general contractor and hospital IT/facilities teams (structural shell, medical gases, power, nurse-call and AV integration are common boundary items).
- A delivery method (flat-pack field assembly vs. volumetric modules), a budgetary quotation and a milestone schedule leading to the site survey and detailed engineering.
Once the purchase order is released against this package, the project moves to on-site measurement — the subject of step 2.
Conclusion
The consultation is cheap and the rework it prevents is expensive. Come prepared with case volumes, specialty lists, the target cleanliness classification per room, site constraints and an honest view of your own engineering capacity, and use this stage to lock scope, split responsibilities and choose the delivery model. Everything downstream — survey, design, fabrication and installation — runs on the decisions made here.
Next in the series: Step 2 — Site Survey & Field Measurement. Sources: Eucalyptus — About / Our Service; Eucalyptus — Modular IVF Laboratory; MECART — Preliminary Engineering.