Demo article copied from the product page.
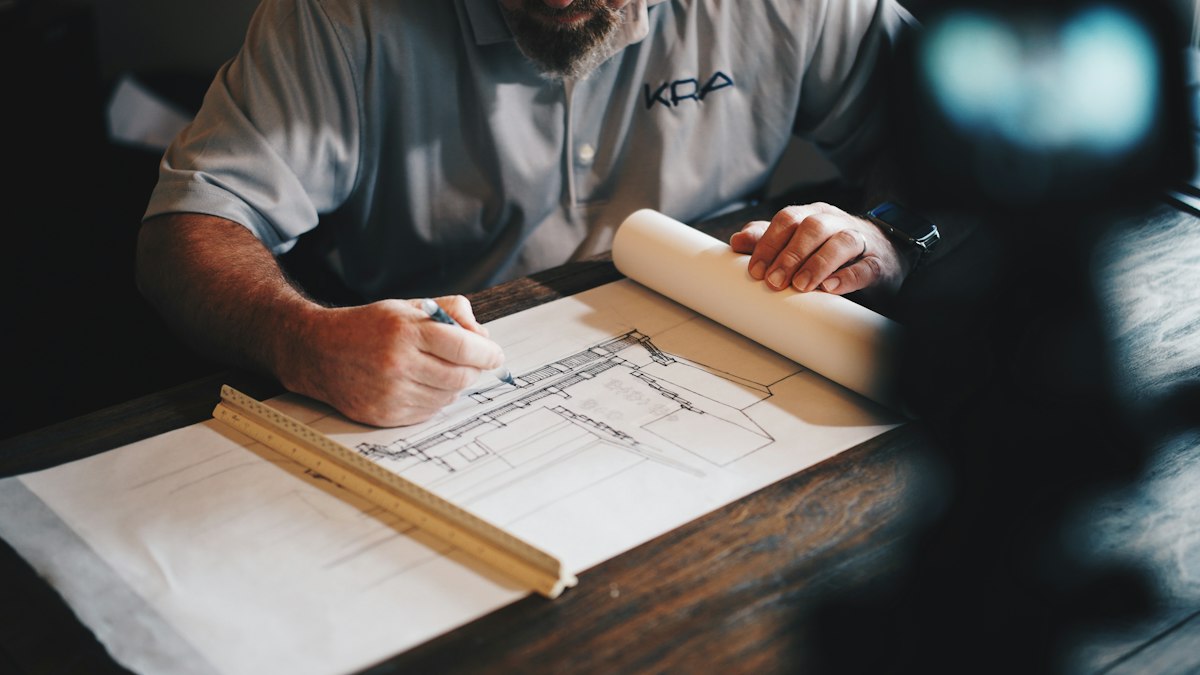
How a modular operating room project begins: defining clinical workflows, cleanroom classes, budgets and the scope of …
What the engineering team verifies on site before fabrication: structural capacity, floor flatness, service routes, …
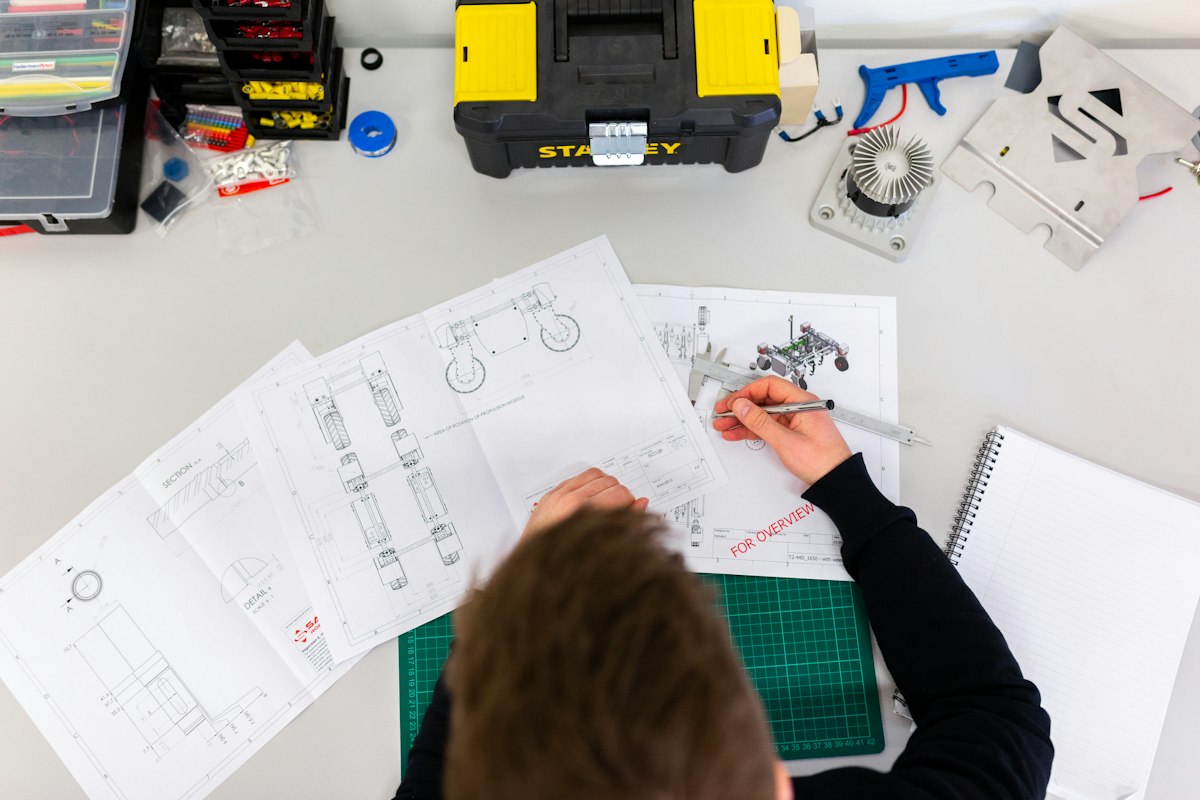
How modular operating room layouts are engineered: zone planning, HVAC and pressure gradients, panel shop drawings, BIM …
Inside the factory: how modular OR wall and ceiling panels are cut, pressed, filled with fire-resistant cores, fitted …
How modular OR components are inspected before shipment: in-line checks, panel pre-assembly (mock-up room), leak and …
How a modular operating room travels from factory to hospital: export crating, FCL/LCL planning, Incoterms, customs …
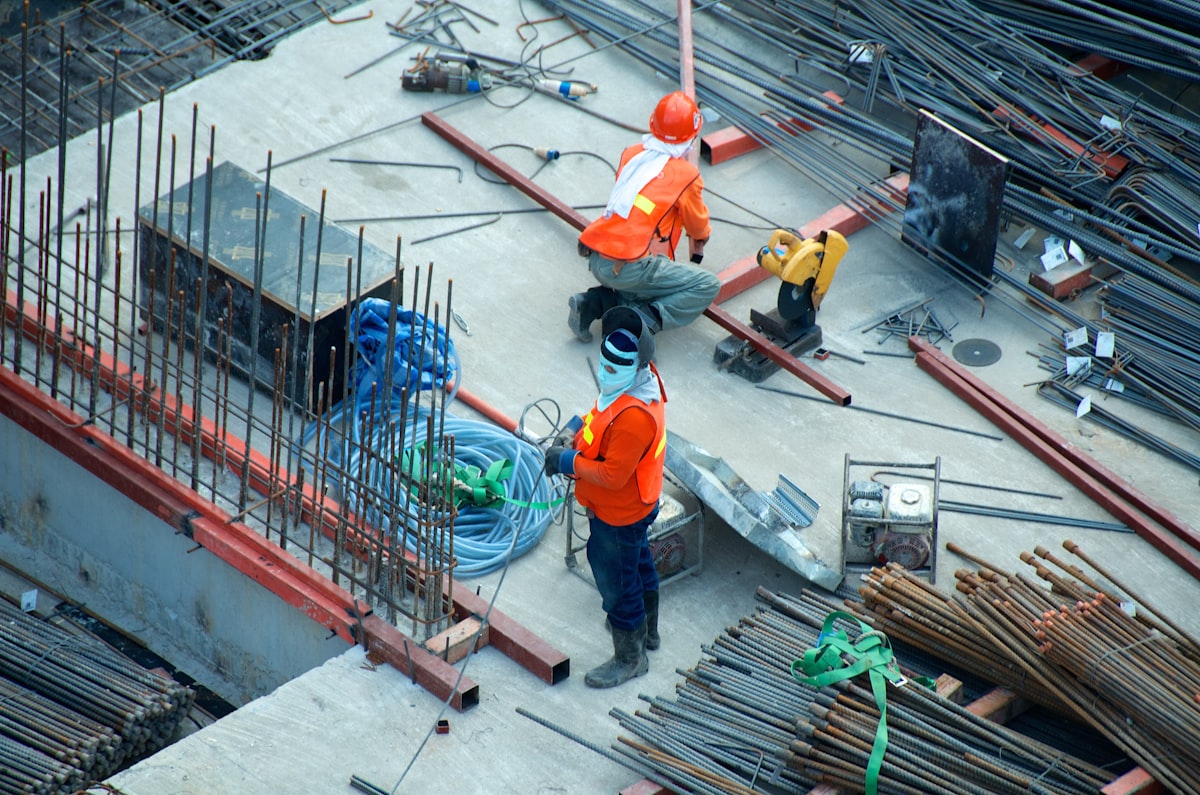
How modular operating rooms go together on site: track setting, wall erection, ceiling grid, embedded doors and …
The final proving stage: airflow balancing, HEPA integrity, room pressure gradients, cleanliness recovery, staff …
What happens after handover: filter and seal maintenance, spare parts, revalidation, room reconfiguration and expansion …